

A model is an interpretation of evidence
AEC Magazine’s historical scan-to-BIM coverage illustrates the work involved in turning measured points into usable model objects. That distinction remains useful: a point cloud and a parametric object are different representations. In heritage work, a clean object can conceal irregularity or missing evidence. This guide develops an independent review method for a hypothetical masonry arcade; it is not documentation of a particular monument.
Decide what the geometry must answer
Before selecting a modelling method, define the intended use. A spatial coordination study may need clear openings and accessible routes. A conservation investigation may need local deformation, surface condition and links to observations. These purposes can require different representations of the same wall. Do not use visual smoothness as the default quality target. Agree which deviations must remain visible and which simplifications are acceptable for the stated use.
Give each interpretation an evidence status
Use explicit values such as observed, interpreted and unverified, with definitions agreed for the project. Link the status to a survey reference and review date. For a partly obscured arch, the visible profile may be observed while the hidden thickness remains unverified. Avoid assigning one confidence label to an entire element when its critical properties have different evidence. Where practical, record uncertainty against the specific property or geometric region.
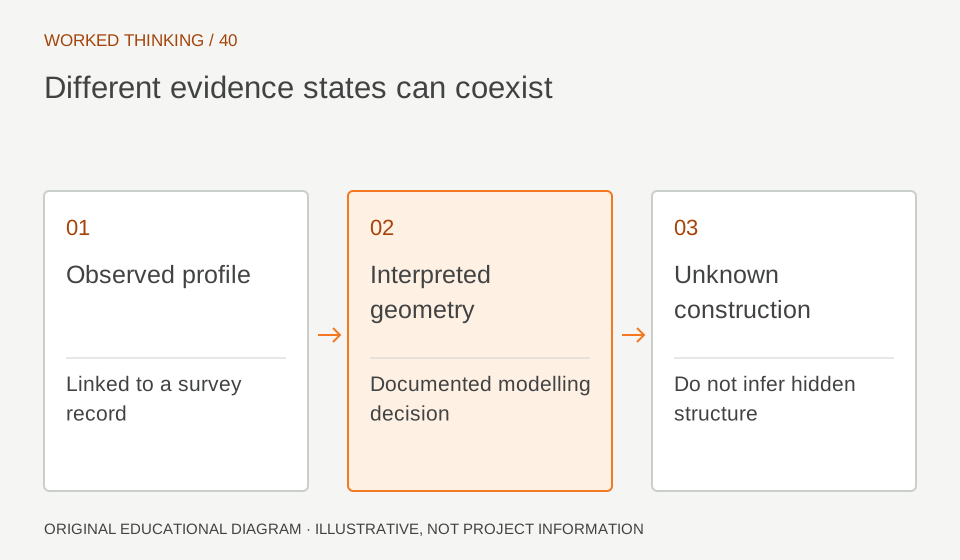
Read diagram notes
- Observed profile
- Linked to a survey record
- Interpreted geometry
- Documented modelling decision
- Unknown construction
- Do not infer hidden structure
Compare sections at meaningful locations
Take sections through representative and irregular parts of the arcade. Compare the fitted geometry with the survey using an agreed method and tolerance appropriate to the purpose. Record the locations of checks and the measurement conditions. A good fit at one centreline does not establish a good fit across a leaning pier. Keep exceptions visible rather than averaging them away inside a single project-wide accuracy statement.
Do not infer hidden structure from a surface
Surface evidence does not establish internal material condition, reinforcement, connection details or load capacity. Keep those questions separate from the geometric model. If an opening appears symmetrical, that does not prove the concealed construction is symmetrical. A BIM object can carry an unknown value and a link to a required investigation. That is more informative than a plausible but unsupported construction detail.
Use simplified and detailed representations deliberately
A lightweight coordination model can coexist with detailed survey references. Give the representations a shared identifier and describe their intended use. Keep detailed geometry where it informs an actual decision, rather than adding complexity uniformly. When a simplified object replaces an irregular surface, state the simplification and its limit. The receiving team should be able to identify the appropriate representation without guessing from file size or visual quality.
Hand over the reasoning as well as the shape
Package the model with a short interpretation register: element, evidence reference, modelling decision, uncertainty and reviewer. Include unresolved questions and the action needed to resolve them. A future engineer should be able to trace why a feature was modelled in a particular way. The strongest Heritage BIM deliverable preserves the distinction between measured evidence and professional interpretation, even when both appear in the same compelling visual model.