
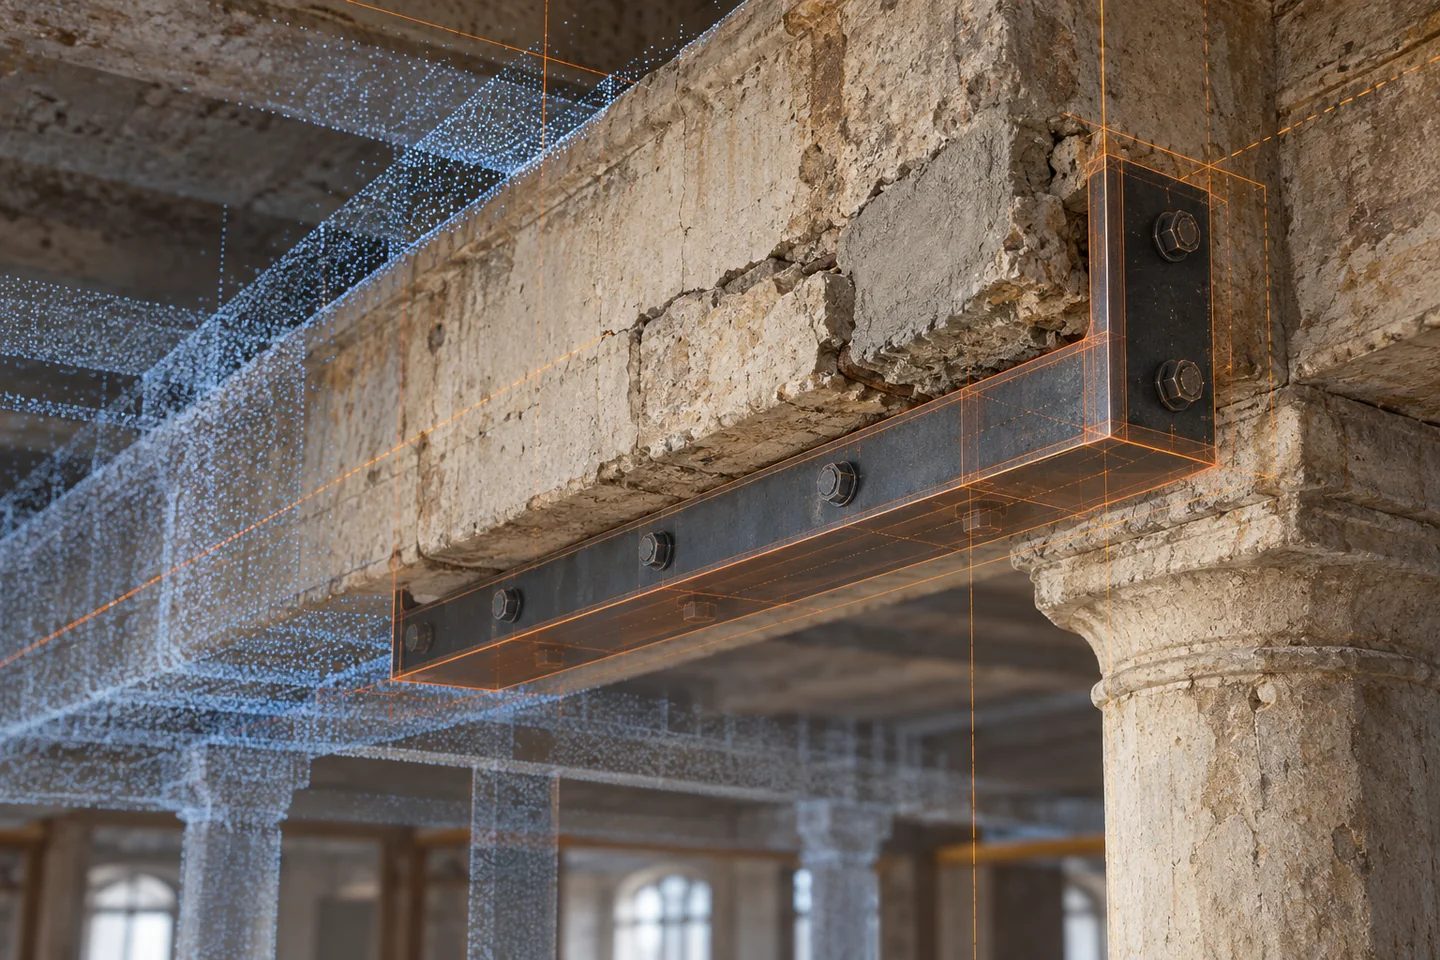
Start with observed evidence
For an existing masonry pier receiving a steel strengthening frame, distinguish what the survey observed from what the project inferred. Record photograph references, scan coverage, access limitations and the survey date. A clean model surface can falsely imply certainty; retain a visible confidence note where geometry behind finishes or below ground has not been verified.
Keep the existing and proposed states separate
Use separate object states for existing fabric, removals, temporary access and proposed intervention. A viewer should not need colours alone to understand which is which. In the pier example, the original wall, surveyed crack region and proposed steelwork should remain independently selectable. This supports coordination without presenting a proposed member as an already-built repair.
Link, do not duplicate, survey evidence
The model may point to a scan, photograph set or condition survey, but it should not pretend to be the primary record. Store an evidence reference, observation date and author. If a location is interpreted rather than measured, say so. This keeps the model useful for locating conditions while allowing conservators and engineers to review the source material.
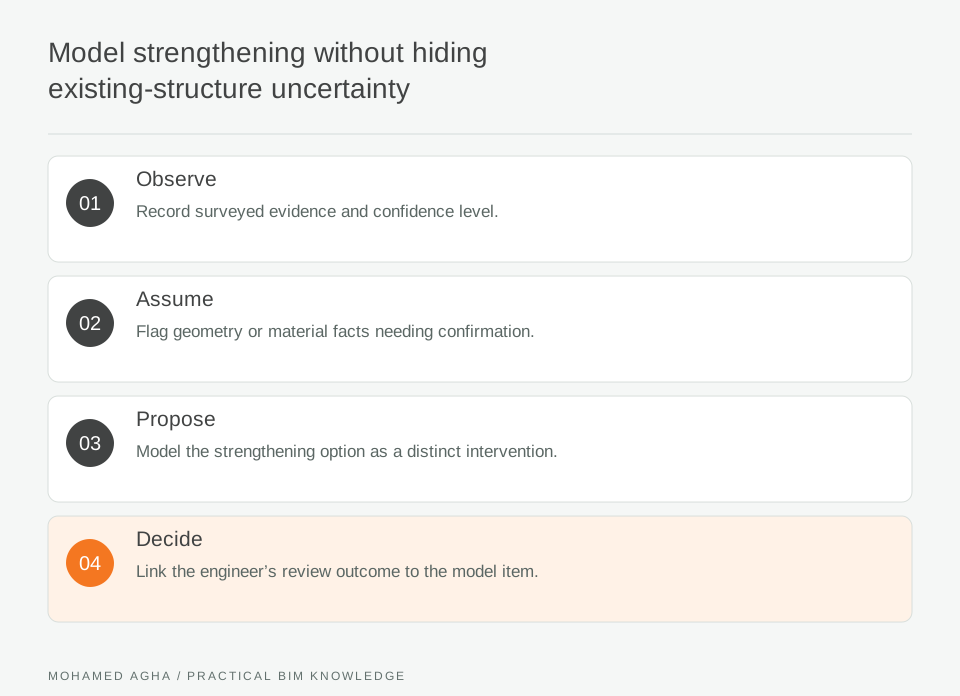
Read diagram notes
- Observe
- Record surveyed evidence and confidence level.
- Assume
- Flag geometry or material facts needing confirmation.
- Propose
- Model the strengthening option as a distinct intervention.
- Decide
- Link the engineer’s review outcome to the model item.
Test intervention access
Strengthening often fails as a coordination proposal before it fails as geometry: lifting space, scaffold position, fire protection removal, heritage protection and MEP routes can govern the option. Use a focused section around the pier to identify these interfaces. Raise actions with named owners; do not alter steel size or attachment arrangement simply to clear a visible clash.
Record assumptions for review
Create a small assumption register for unknown substrate, concealed services, material condition or local geometry. Each assumption needs an owner and a route to confirmation, such as opening-up work or an engineer’s review. An “assumed” label is better than invented precision. When evidence changes, make a new revision and preserve the previous interpretation.
Hand the decision to the authority
Close a coordination item with the agreed evidence, model revision and response reference. The structural engineer and relevant conservation authority decide the intervention; BIM coordinates the information around it. A visual check cannot establish material strength, historic significance, connection performance or construction safety.